For a limited time, enjoy discounts on our most popular park model tiny homes. Now is the perfect time to build your development, adventure retreat, wellness resort, or dream home.
Some projects require a different approach from the very beginning. The Chattanooga Lookouts Team Store was one of those projects.
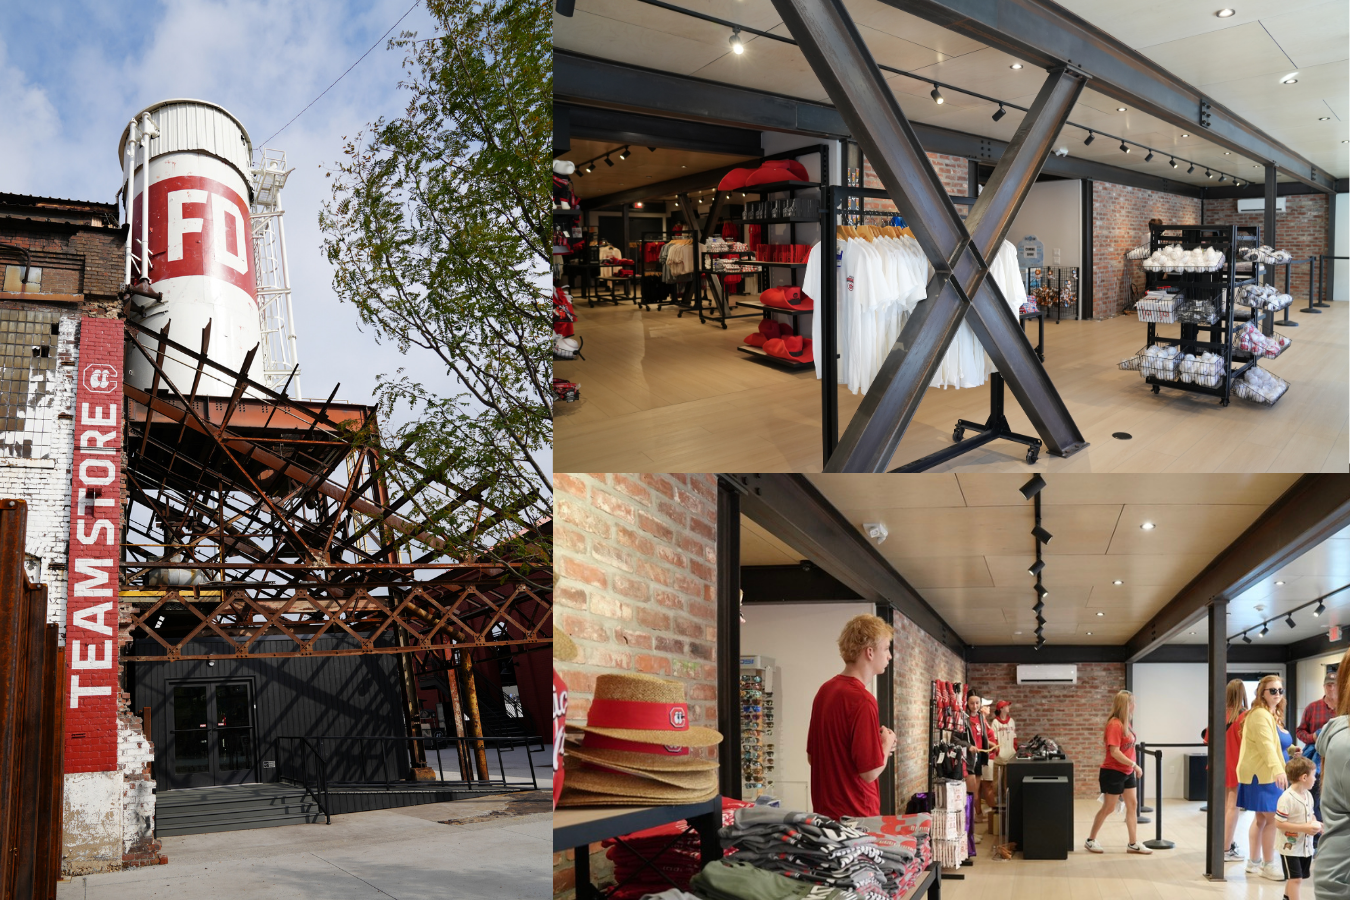
Built inside “The Shed” at Erlanger Park, a historic foundry dating back to the 1800s, the 2,700-square-foot retail space brought together a unique set of challenges. The project needed to fit within an existing historic structure, meet a tight schedule ahead of opening day, and deliver a highly customized space designed specifically for the ballpark.
As our first commercial mercantile project, the Team Store pushed our team to think differently about how modular construction could be used. Through careful planning, collaboration, and problem-solving, we created a space that respects the history of its surroundings while delivering a modern experience for fans.
A Different Approach
The Team Store was one piece of a much larger stadium development, with dozens of teams and stakeholders working together to bring the project to life. From architects and engineers to contractors, stadium representatives, and project partners, every decision required coordination across a large group of people. As our first commercial mercantile project, it challenged our team to manage a new level of collaboration while finding solutions to a complex build.
With the grand opening only 50 days away, the project also required an efficient approach to construction. While crews continued work throughout the stadium, our team was manufacturing the Team Store modules inside our facility. This allowed critical construction to happen in parallel, minimizing disruption on an active job site while keeping the project moving forward.
The project included five primary modules along with additional connecting structures, including two 78-foot-long modules that created the main retail space. These oversized units were significantly larger than anything our team had built before and required us to rethink our typical production workflow. To accommodate the unique size and design of the project, our team adapted our process by planning new material flows, reorganizing workspace, and coordinating crews around the oversized modules.
The modules were constructed at our facility, allowing for minimal on-site disruption
Solving the Impossible Installation
One of the biggest challenges came long before fans ever walked through the doors. The completed modules had to be installed inside "The Shed" with only inches of clearance between the Team Store and the surrounding steel and concrete structure. With only one path into the building, our team and engineering partners designed and built a custom rail system that allowed each module to be moved into place with exceptional precision.
Engineered specifically for this installation, the system allowed each module to travel through the historic structure and into its final position with only inches to spare. It became the key that solved the installation challenge for this project.
The custom rail system allowed the modules to seamlessly slide into place
More Than Just Boxes
For many, modular brings to mind standardized buildings with limited design opportunities, but this project demanded something entirely different. Every aspect of the Team Store was designed specifically for its setting inside "The Shed," requiring a custom solution that respected the character of the historic structure while delivering a modern retail experience.
Our team approached the space with a simple question: how do you make a large, open retail environment feel distinctive while honoring the history of the site? The answer wasn't to fill the space with more finishes or decorative elements, but to let the building itself become part of the experience.
Rather than concealing the building's structural frame behind finished walls, we intentionally left it exposed. Raw steel columns, cross-bracing, bolts, and connections remain visible throughout the space, transforming essential structural elements into defining architectural features. Historic materials also found new life within the space. Reclaimed brick salvaged from the original site was incorporated into accent walls behind the checkout area, adding warmth and texture while creating a direct connection between the Team Store and the ballpark's history.
The team store preserves the iconic architecture of "The Shed"
Building Something Bigger
The Chattanooga Lookouts Team Store represents more than a successful modular project. It reflects what can happen when the right partners come together to solve a complex construction challenge.
As our first commercial mercantile project, it pushed our team to think differently, adapt our processes, and solve challenges we had not encountered before. The project demonstrated what our platform is capable of delivering while creating a destination that celebrates Chattanooga’s manufacturing heritage and welcomes thousands of fans each season. We are proud to have played a role in bringing this unique space to life.
"I think success only happens when you finally open the doors and let the public in. And the public's been blown away by the space. They've really been excited about what the space looks like—not only what's in the space but the space itself." - Rich Mozinga, President, Chattanooga Lookouts
See the Team Store Come to Life
From engineering challenges to the final installation, the Chattanooga Lookouts Team Store was a project unlike any other. Watch the full case study video to see how our team brought this custom modular solution to life.



.jpg)
.jpg)
.jpg)


.avif)


